Brandon Office
12 Woodgate Dr
Suite A
Brandon, MS 39042
Gluckstadt Office
340 Distribution Dr
Madison, MS 39110

Brandon Office
12 Woodgate Dr
Suite A
Brandon, MS 39042
Gluckstadt Office
340 Distribution Dr
Madison, MS 39110

415 Pembrooke Drive, Madison



















About this property
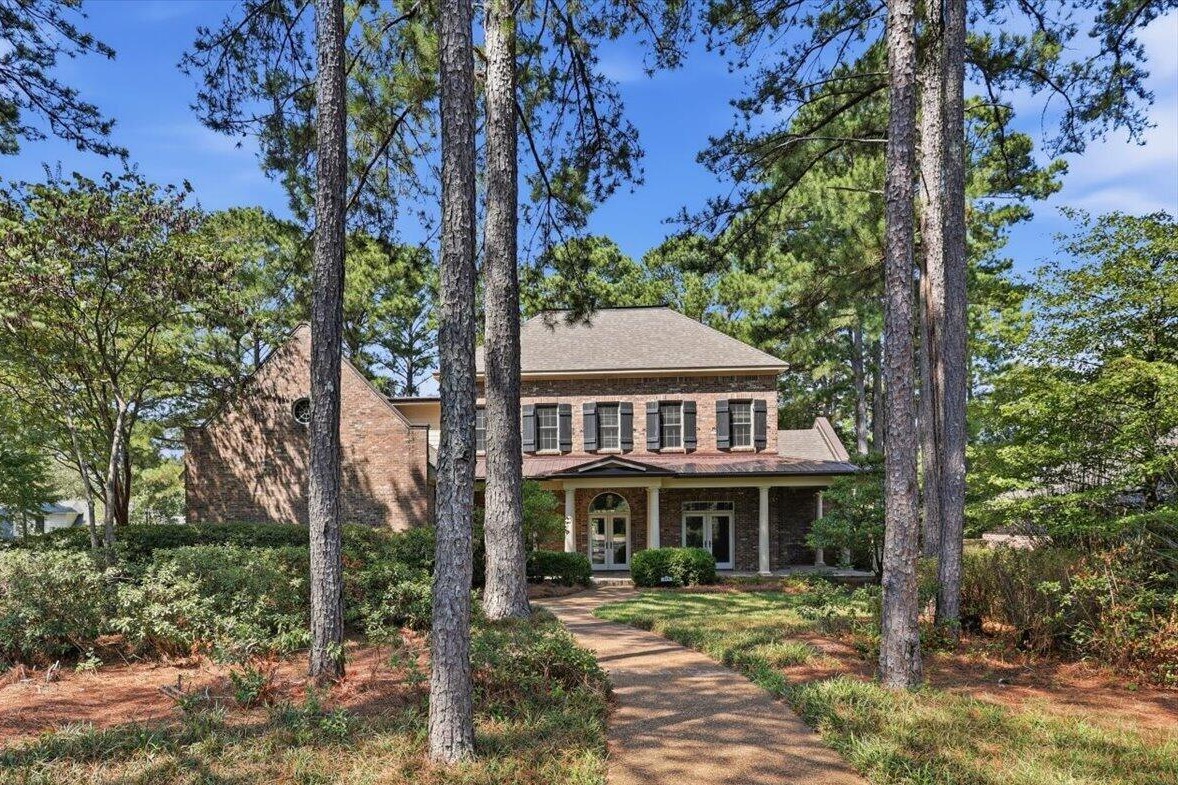
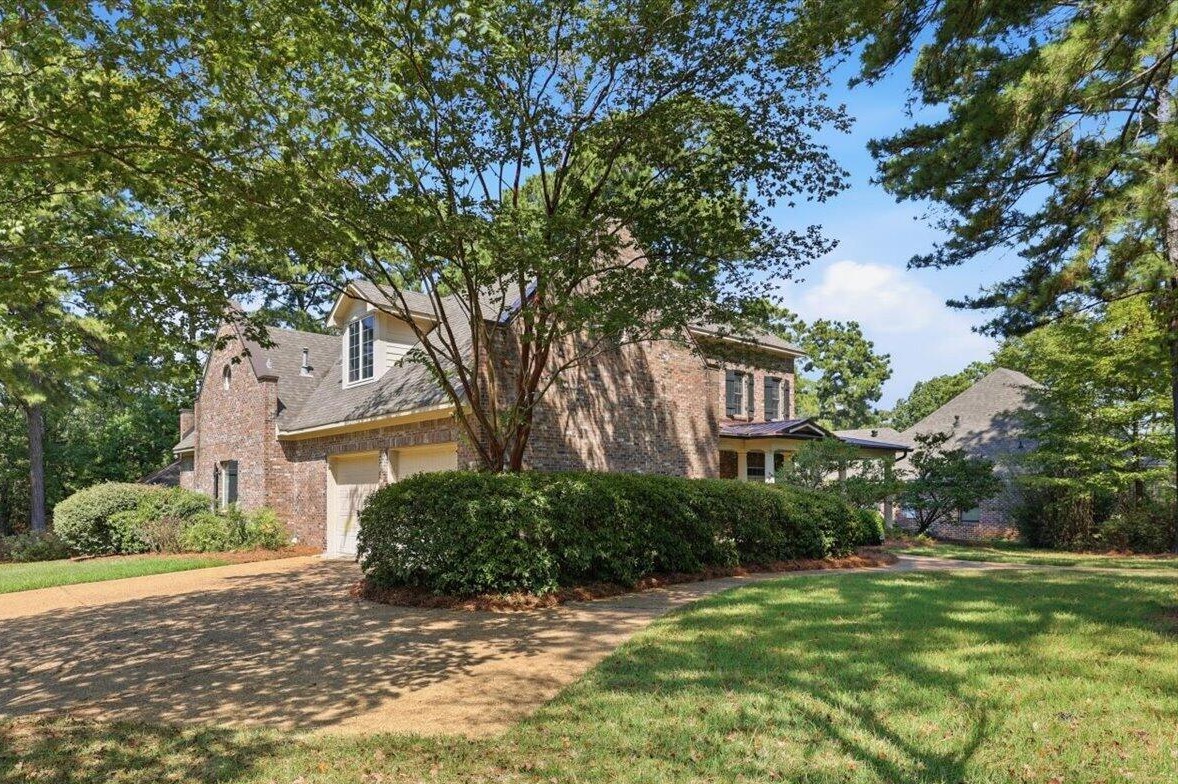
415 Pembrooke Drive pairs Southern charm with room to spread out. The 5 bedroom, 4.5 bath home offers 4,404 square feet on a shady 0.51-acre corner lot in Knightsbridge, a gated neighborhood in Madison just minutes from shopping, dining, and everyday conveniences.
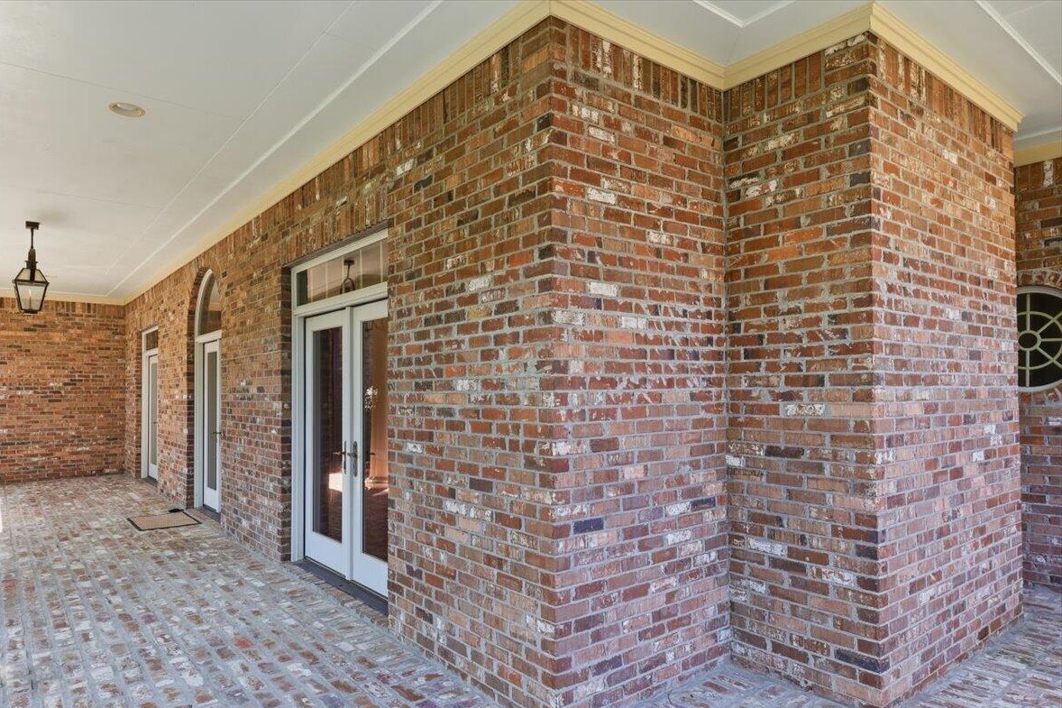
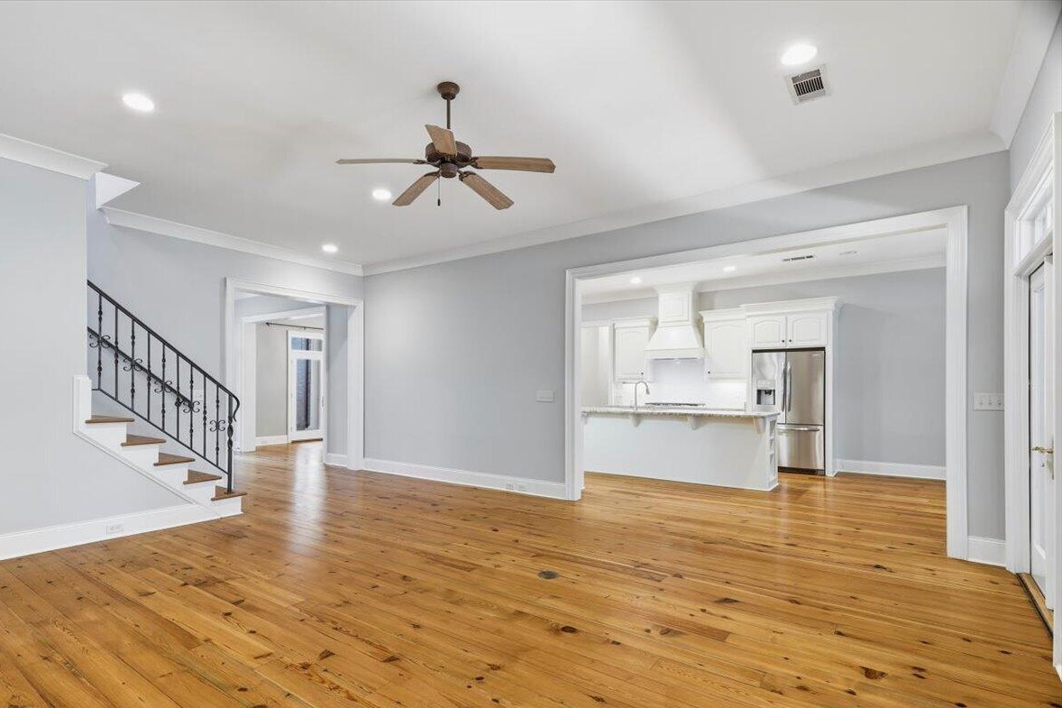
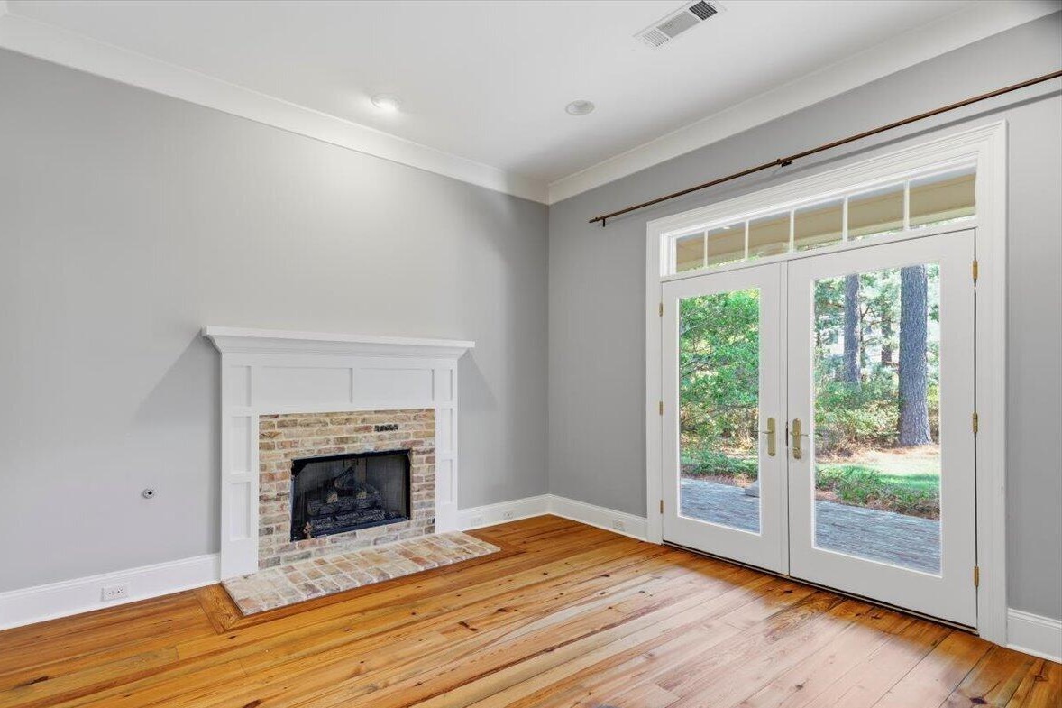
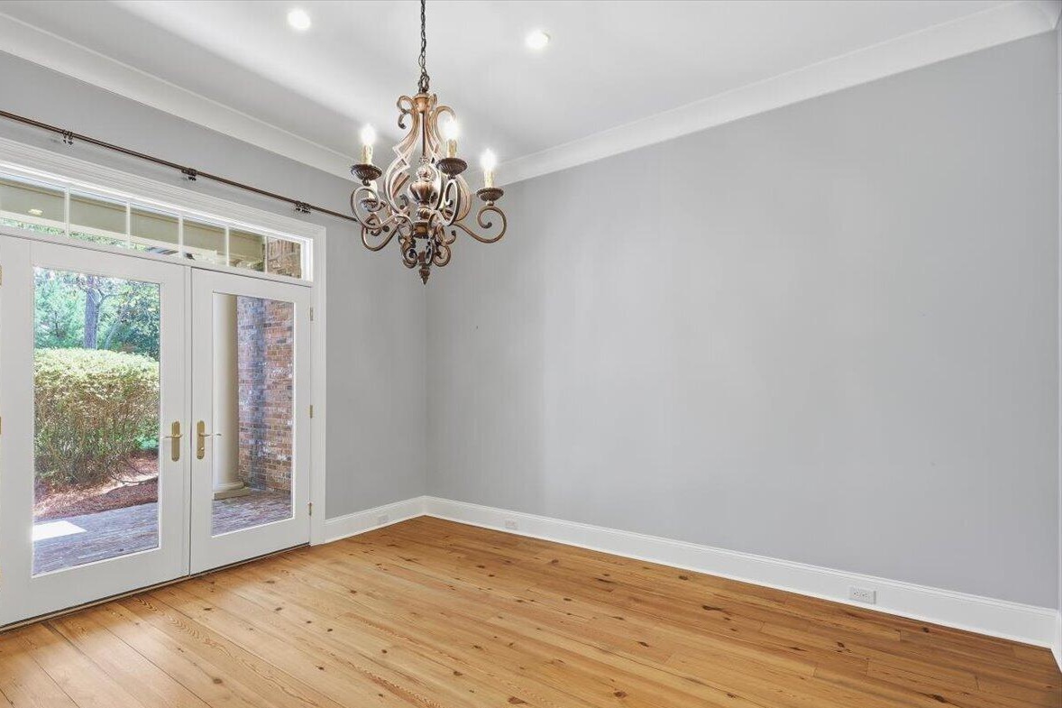
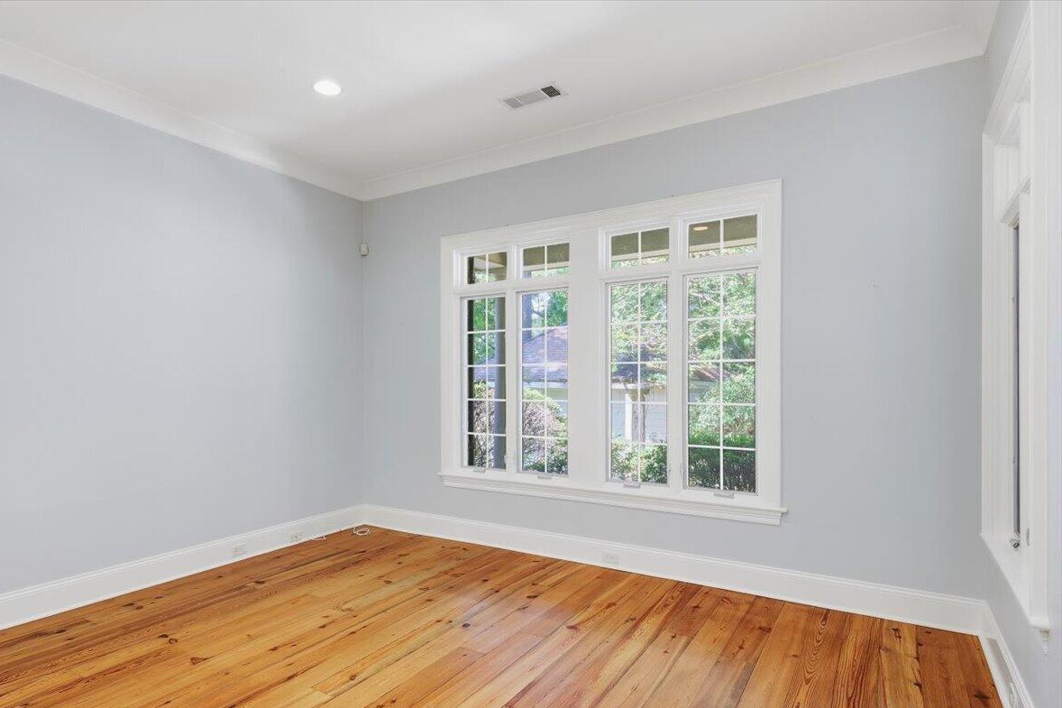
A wraparound brick front porch with a haint blue ceiling sets the tone. Inside, a large formal entry opens to a formal living room on one side and a formal dining room on the other. Heart pine floors run throughout the main living spaces and into a spacious living room, where three French doors overlook the back porch and fill the room with natural light.
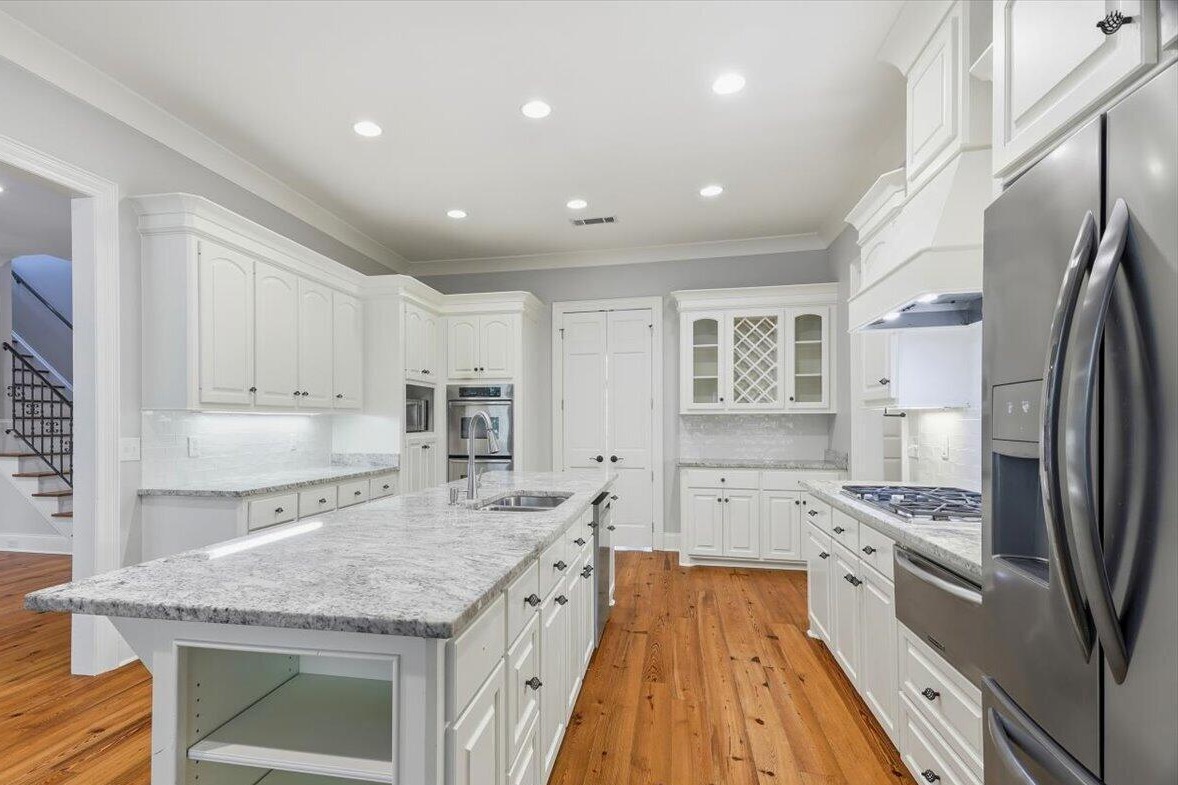
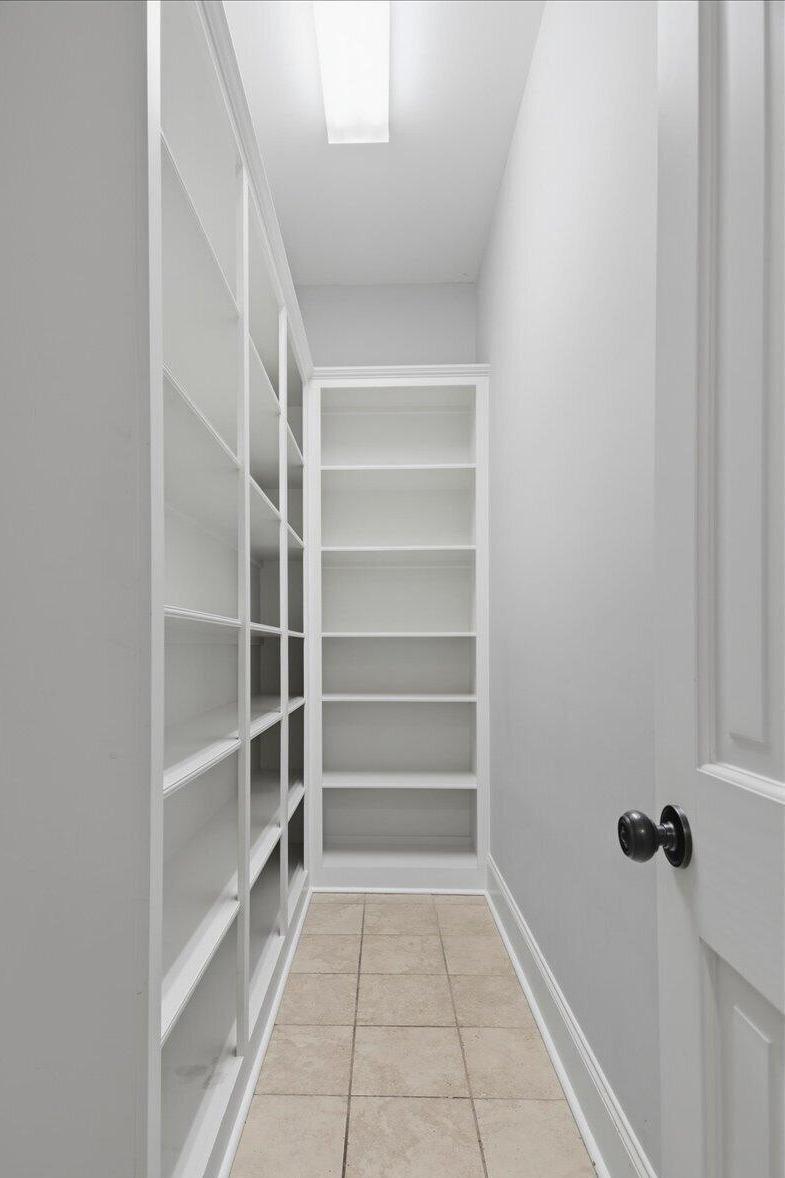
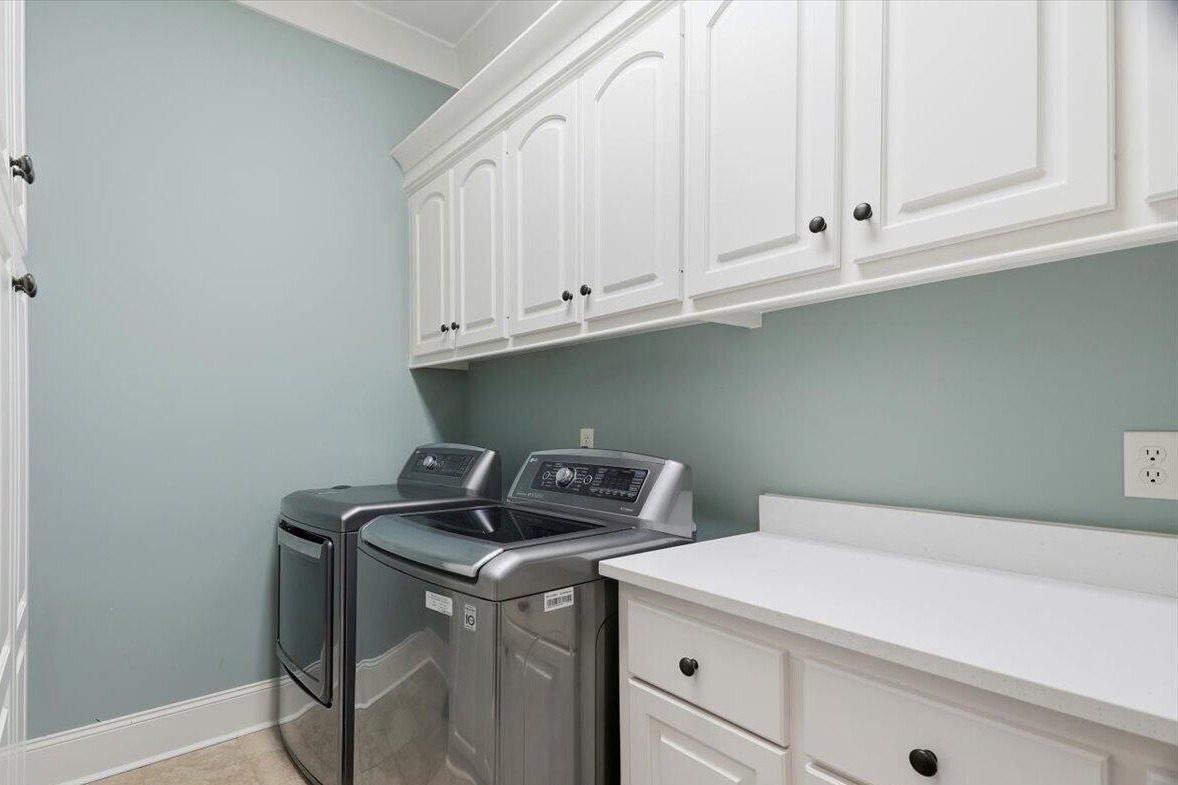
A cased opening leads to the kitchen, built around an expansive island. Stainless appliances include a gas range, vent hood, double ovens, dishwasher, and French door refrigerator. A large walk-in pantry and a generous dining area round it out. Around the corner are a powder room and a laundry room with the washer and dryer included, plenty of storage, and space for an extra refrigerator or freezer.
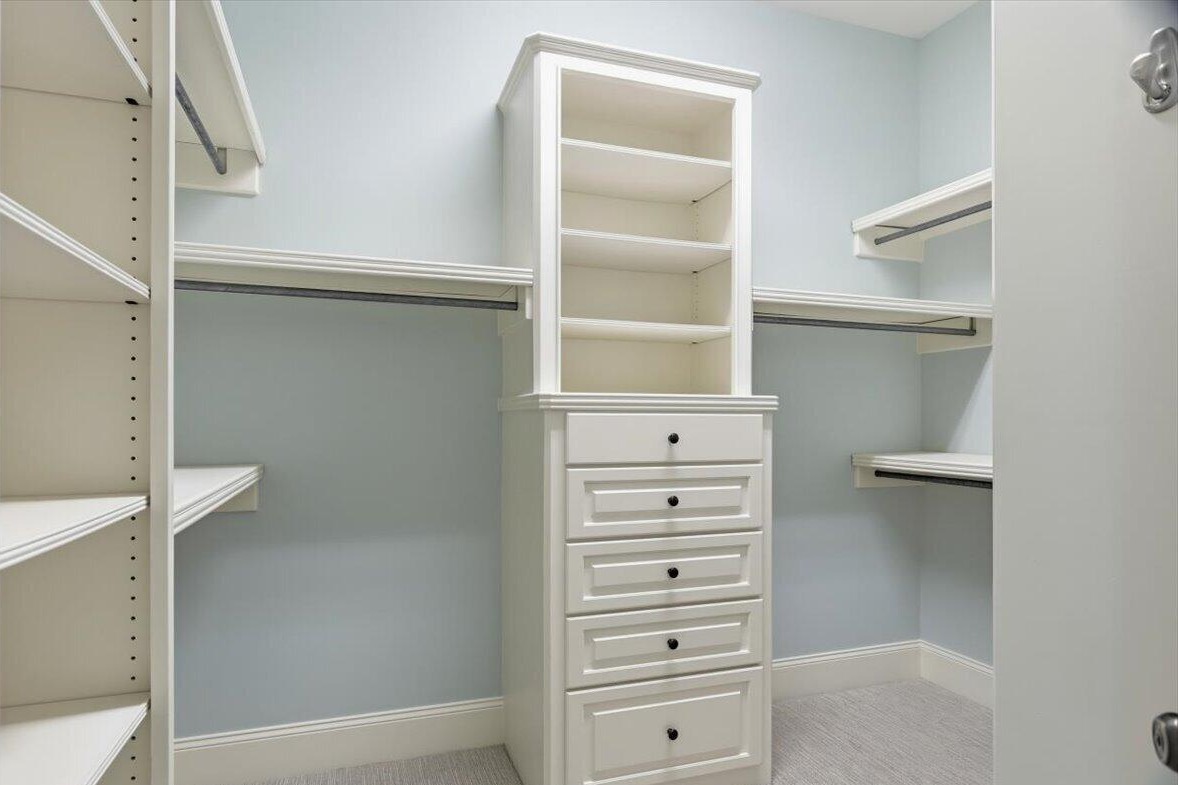
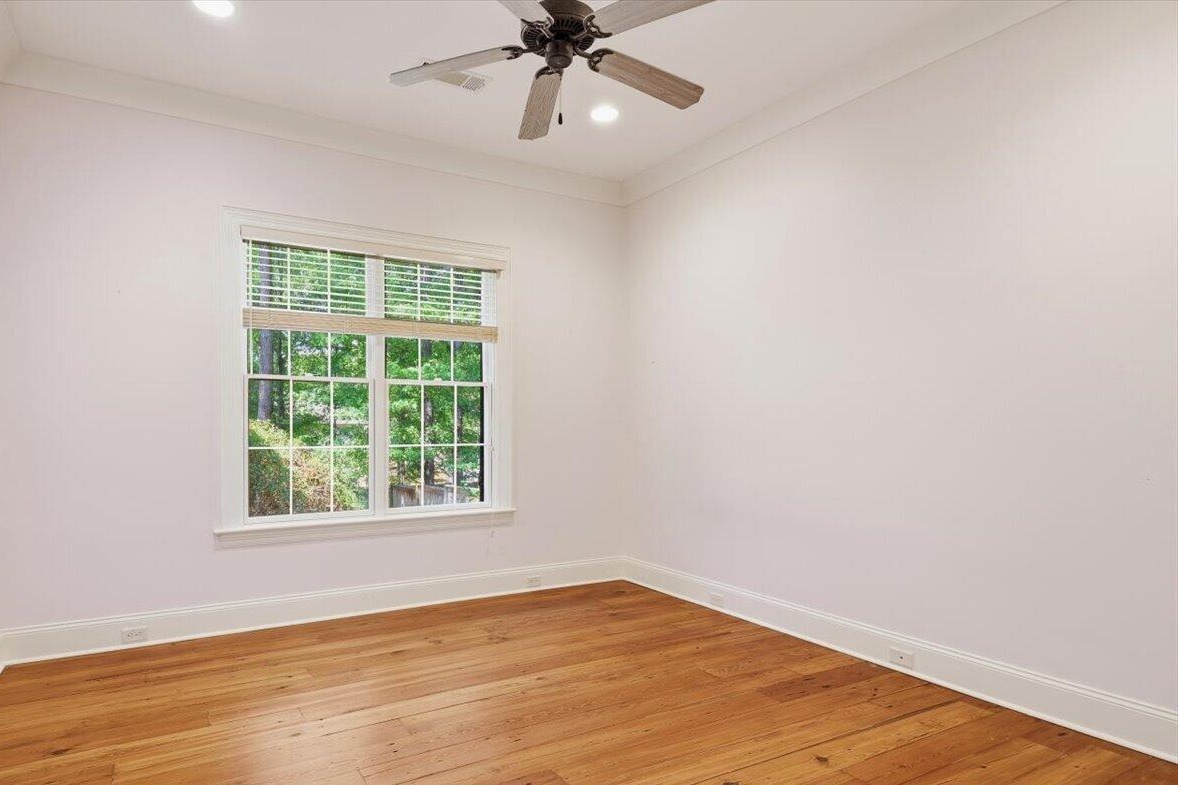
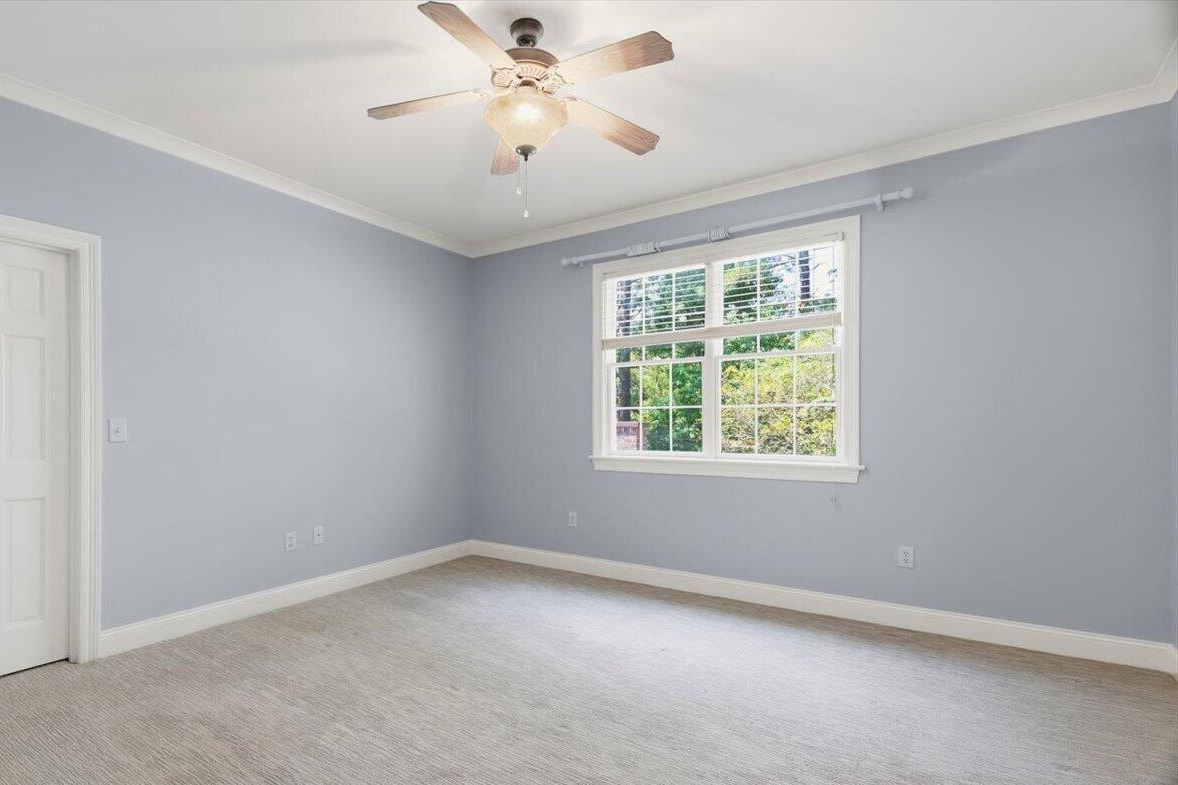
The main-level primary suite is a true retreat, with two walk-in closets and an ensuite bath featuring double vanities, a separate tile shower, a jetted tub, and a private water closet. On the opposite side of the first floor, a guest bedroom sits next to a full hall bath. Upstairs, a large den works as a media room, playroom, or hangout space. Three more bedrooms share the second floor: one has a private bath, and the other two share a Jack-and-Jill bath.
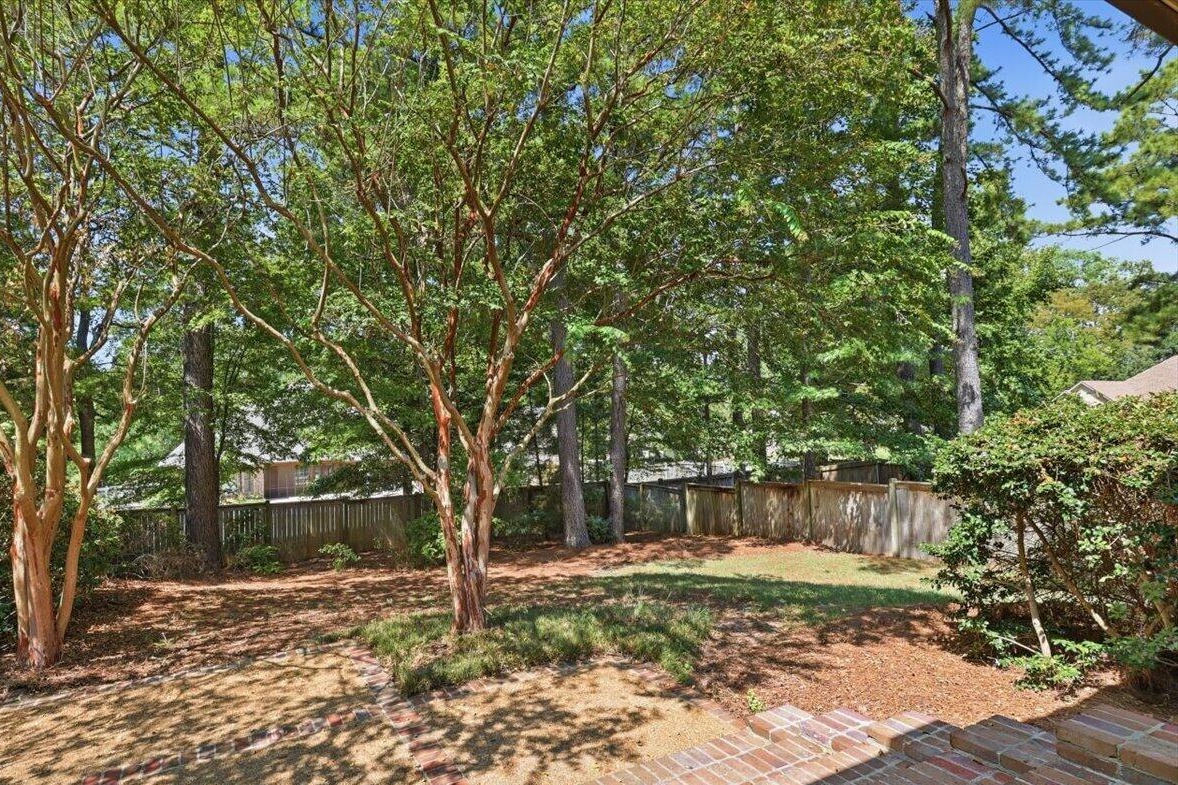
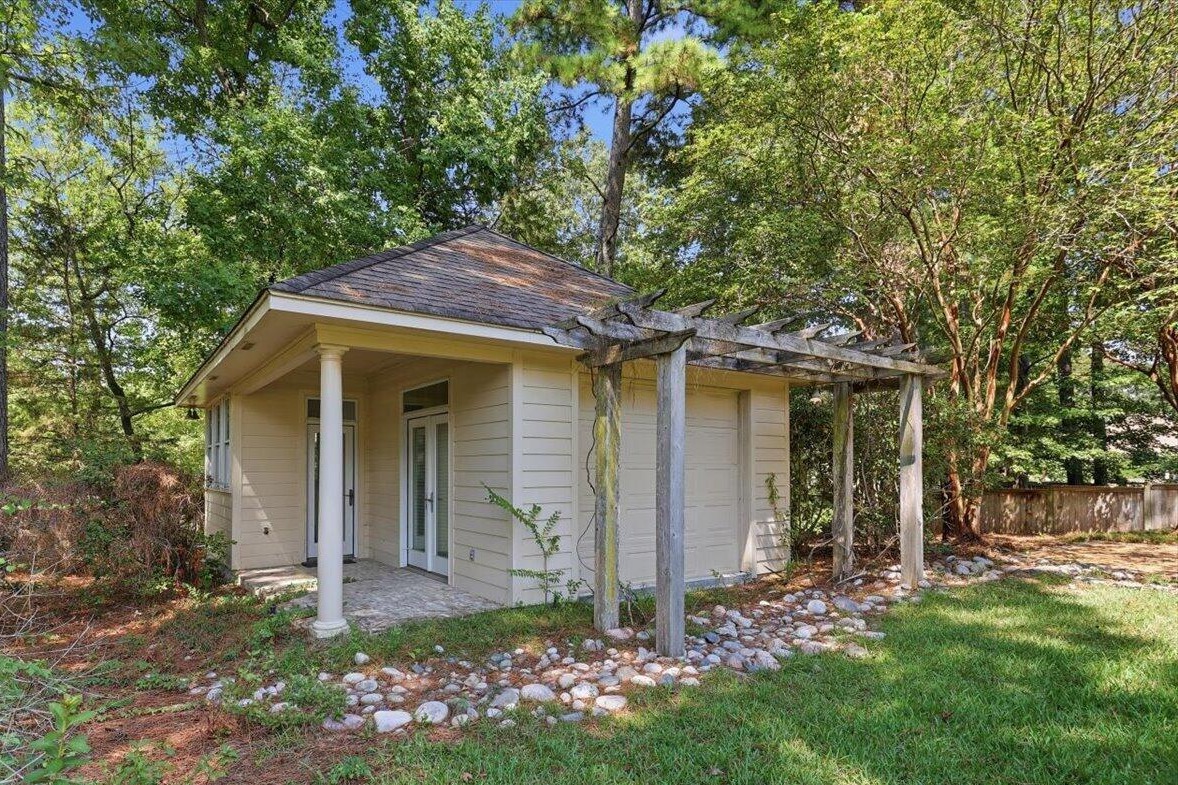
Out back, a large raised brick porch overlooks a fully landscaped yard made for grilling, gardening, and relaxing. A detached garage adds room for a workshop, craft space, or extra storage.
Built in 2003 and move-in ready, the home is zoned for Madison Avenue Elementary, Madison Middle, and Madison Central High in the Madison County School District.
Key Features
- 5 bedrooms, 4.5 baths, and 4,404 square feet
- Shady 0.51-acre corner lot
- Gated Knightsbridge neighborhood in Madison
- Wraparound brick front porch with a haint blue ceiling
- Heart pine wood floors
- Three French doors overlooking the back porch
- Kitchen with an expansive island, gas range, double ovens, and walk-in pantry
- Main-level primary suite with a jetted tub, separate tile shower, and two walk-in closets
- Main-level guest bedroom with a full bath
- Upstairs den plus 3 bedrooms, including one with a private bath
- Two gas log fireplaces
- Large raised brick back porch and fully landscaped yard
- Detached garage with room for a workshop or storage
- Zoned for Madison Central High School
Property Details
Interior Features
- Two stories, 4,404 square feet
- 5 bedrooms, 4 full baths, 1 half bath
- Formal living room and formal dining room
- Heart pine wood floors
- Kitchen with expansive island, gas range, vent hood, double ovens, dishwasher, and French door refrigerator
- Walk-in pantry and dining area
- Laundry room with washer and dryer included and space for an extra refrigerator or freezer
- Main-level primary suite with double vanities, separate tile shower, jetted tub, water closet, and two walk-in closets
- Upstairs den, plus a Jack-and-Jill bath shared by two bedrooms
- Two gas log fireplaces
- Central heating and air
Exterior Features
- Brick construction
- Architectural shingle roof
- Slab foundation
- Wraparound brick front porch with haint blue ceiling
- Large raised brick back porch
- Fully landscaped yard
Outbuildings
- Detached garage
- 3 garage spaces, side-facing
Land and Community
- 0.51-acre corner lot
- Gated Knightsbridge subdivision
- HOA: $1,100 annually
- Architectural review and restrictive covenants
Schools
- Madison County School District
- Madison Avenue Elementary
- Madison Middle School
- Madison Central High School
Additional Information
- Year built: 2003
- 2025 taxes: $4,747
Property Video



Rooted in Central Mississippi since 2014, Hopper Real Estate Leaders is a locally owned, independent brokerage built on honesty, local knowledge, and genuine care for the people we serve, with more than $1 Billion in closed sales across homes and land.